


If you want to run a legal glamping business in the UK, you’re basically doing four things – in order:
In England, the simplest “test season” route is often the 60-day temporary recreational campsite permitted development right (Class BC) – but it has strict limits and still doesn’t magically approve permanent works.
For a “real” multi-unit dome site with services, you should assume full planning permission.
Planning and licensing can sound intimidating because people often lump everything together into a single, overwhelming concept. But once you separate the pieces, it becomes a manageable flowchart.
Here’s the mental model:
This guide shows you what to do, in what order, so you can move quickly and avoid expensive mistakes.
This is the closest thing to a legal “pilot season” in England, when your concept stays genuinely temporary.
Core features you’ll see in the GPDO Class BC framework:
Reality check (very important): Class BC helps with temporary use. It does not give you a free pass for permanent access roads, big hardstanding, permanent amenity blocks, extensive lighting, etc.
If your Hypedome setup is “light-touch, removable, minimal groundworks,” this route can work beautifully as a trial.
Many older blog posts still push “just use 28 days”. In England, rules changed in a way that affects recreational camping outside festivals (from mid-2024 onwards). So treat “28 days camping = no planning” as outdated advice unless it’s clearly within the current legal scope.
If you want:
…you’re almost certainly in full planning territory.
Even the Planning Portal’s own FAQ flags that glamping pods often need planning due to size/permanence and commercial use.
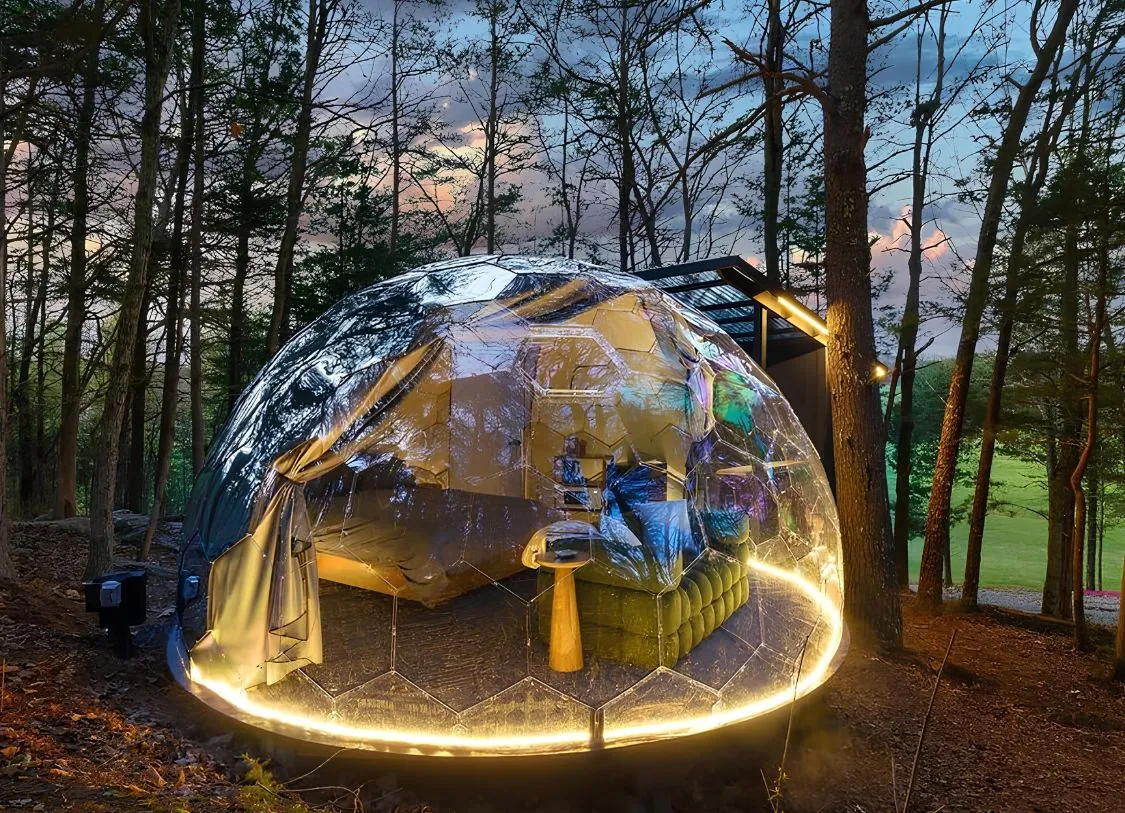
For a glamping business, the usual planning trigger is not “how many metres wide is the dome?” but:
So even a smaller Hypedome can still require planning if it forms part of a commercial site.
Smaller glamping domes can help you win planning because they:
That’s not a legal exemption – but it’s often a planning advantage.
You’ll see thresholds like under 15m² mentioned for exempt small detached buildings – but the key condition is no sleeping accommodation. Planning Portal states building regs normally don’t apply to small detached buildings under 15m² only if there’s no sleeping.
And Planning Portal also makes the crucial point: even if something is exempt from building regs, it may still need planning permission.
Translation for glamping: if guests sleep in it, treat building regs/building control as something you must actively check, regardless of size.
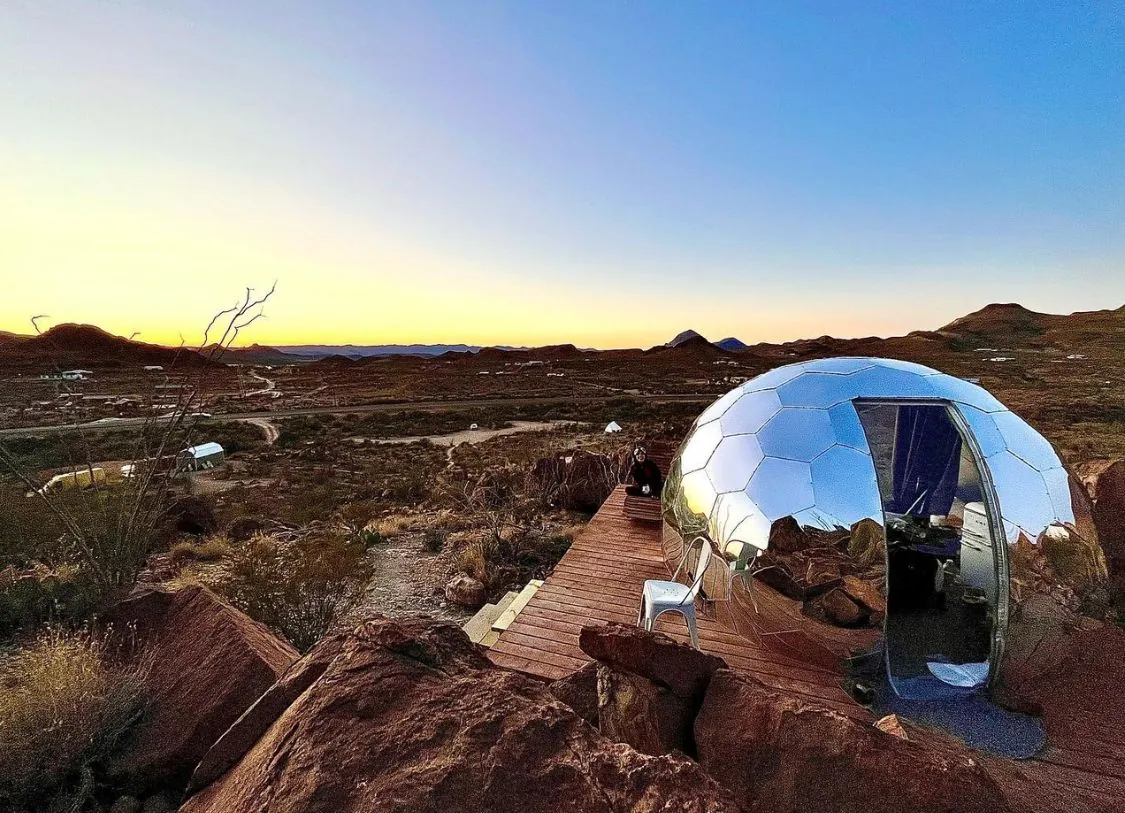
Let’s de-stress this part.
A planning application for a small glamping site is not a PhD thesis. Councils are basically asking one thing:
“Will this change to the land cause problems (traffic, neighbours, nature, flooding, visual impact) – and have you planned it responsibly?”
So instead of thinking “I need 17 reports,” think:
Most of the time, you’ll win (or lose) planning on a handful of simple, sensible items:
Everything else is “only if your site triggers it”.
This is just a clean drawing showing:
Good news: this is usually done by your planning consultant, architect, or even a competent drafter once you’ve decided on your layout.
Councils want to understand “how it looks” – not because they hate fun, but because countryside policy is basically about appearance.
What works well:
Good to know: if you’re using Hypedome domes, the Hypedome team can help you prepare visuals for your planning application. Contact us if you need support.
Pro tip: planners respond well to “low visual clutter”: fewer units visible at once, clustered layout, muted colours, no bright lighting.
This doesn’t need legal poetry. It answers:
If you work with a planning consultant, they write this. If you don’t, you can still write a solid version in clear English.
Councils care about two things:
If you’re on mains: usually straightforward.
If you’re off mains: you’ll need a simple, credible solution (e.g., treatment plant / septic strategy) and sometimes a specialist note.
This is one of those areas where being vague (“we’ll sort it later”) slows everything down.
For smaller sites, councils usually just want reassurance that:
This can be a 1-3 page note with a plan and a few photos, unless the site is on a tricky road.
If you say “we’ll keep it dark-sky friendly,” actually define it:
Lighting is an easy win when you show you’re not turning countryside into a stadium.
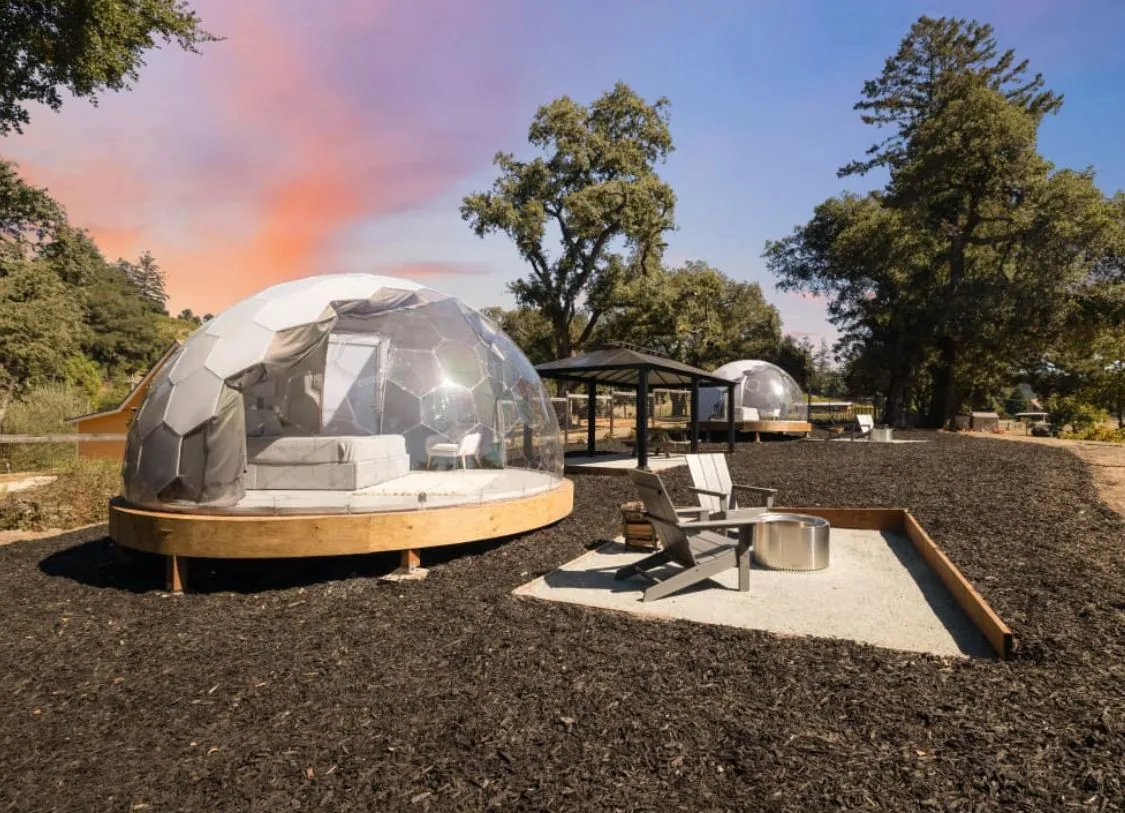
Think of these as “only if your site has this issue”:
The point: you don’t pre-order every report “just in case”. You identify the triggers first.
You don’t have to become a planning expert. A typical “lean team” looks like this:
For a small dome site, it’s often 1-2 core people + 1 specialist, not a whole Avengers squad.
Yes – to a point. If you’re starting with a small, simple site (few domes, straightforward access, mains water/drainage, no sensitive designations), you can often prepare the basics yourself: a clear site layout, a plain-English planning statement, photos, and an operations plan (traffic, waste, quiet hours).
Where most DIY applications struggle is technical proof – drainage off-mains, ecology, flood risk, highways visibility. In those cases, it’s usually smarter (and cheaper in the long run) to DIY the core narrative and layout, then bring in one specialist report only where the site genuinely triggers it.
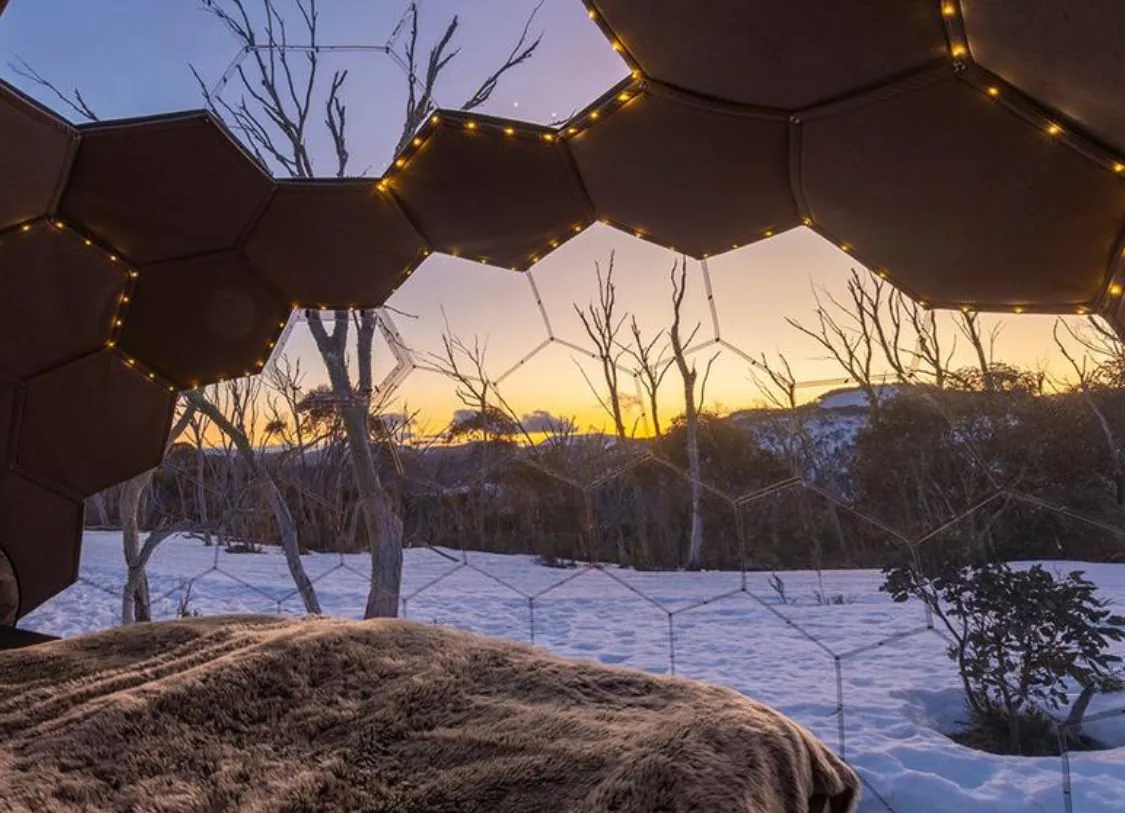
The best applications are “boring” in a good way because they:
In short: make it easy for a planner to say “yes”.
In England and Wales, councils can require a camping site licence depending on how the site operates, thresholds, and exemptions. GOV.UK points you to local councils for camping licences.
If your units fall under caravan definitions, different rules can apply under the caravan site licensing framework.
There are also exemption systems (e.g., via certain organisations), but they’re structured and conditional – useful in specific models, not a universal solution.
If you host paying guests, you need a fire risk assessment approach appropriate to the site and buildings. UK government guidance exists for small paying guest accommodation under the Fire Safety Order framework.
If you provide showers, hot tubs, outdoor taps, or any managed water system, follow HSE Legionella guidance and keep records.
If you’re off mains drainage, Environment Agency rules and local requirements matter.
Scottish Government guidance explicitly includes “unconventional accommodation such as pods and yurts” under short-term let licensing guidance.
Welsh Government guidance indicates visitor accommodation registration opens in autumn 2026, including glamping/camping categories.
If it’s part of a commercial glamping operation, assume you may need planning because councils look at land use and impact, not just “one unit.” Planning Portal notes glamping pods often require permission due to permanence/scale.
There’s no reliable “small dome exemption” for commercial glamping. Smaller units can reduce impact (helpful for approval), but the legal trigger is usually use of land + associated works, not diameter.
Not automatically. In England, temporary use routes exist (like Class BC) but they come with conditions and don’t automatically cover permanent groundworks.
Treat generic “28-day camping” advice with caution – rules around recreational camping temporary rights have changed since mid-2024.
If guests sleep in the structure, don’t assume exemptions apply. Planning Portal notes small detached buildings under 15m² are normally exempt only if there’s no sleeping accommodation, and also reminds that planning and building regs are separate.
Most often: amenity blocks, permanent decks, fixed electrics/plumbing, drainage installations, and anything “permanent-ish” even if the dome feels lightweight.
Short-term let licensing can apply and Scottish Government guidance includes pods/yurts/unconventional accommodation.
Visitor accommodation registration is planned to open in autumn 2026 and includes glamping/campsites.
Yes. Planning Portal explicitly notes that building regs exemptions don’t remove planning requirements.